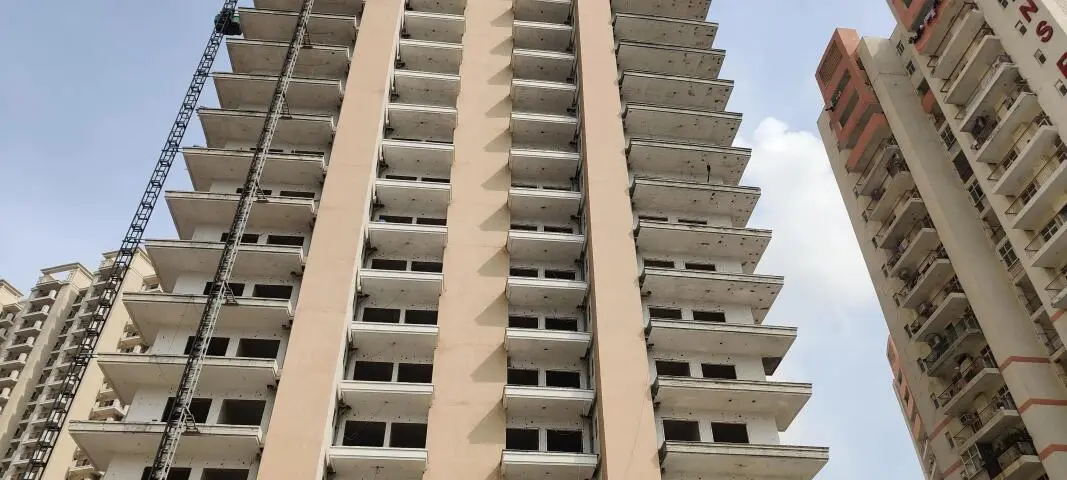
Vrinda Heritage Skyward is an under-construction high-rise project in Sector 1, Greater Noida West, developed by Vrinda Group. It offers 3 and 4 BHK apartments in two tall towers, and its possession date is one of the main things to verify before you book. Here's what listings agree on, where they disagree, and what to check yourself.
Vrinda Heritage Skyward: Project Overview
The project sits on roughly 3 acres at plot GH-6B, Sector 1, Greater Noida West, also called Noida Extension. It has two towers and around 370 apartments. Unit counts range from 370 to 375 across listings, and tower heights are quoted from about 30 to 33 floors, so confirm the figures on the RERA page.
It's registered with UP-RERA under number UPRERAPRJ848586. Listings also mention that the project was registered in phases, so make sure you know which phase your tower belongs to.
Sizes and Configurations
Listings show 3 and 4 BHK homes, with super areas of about 1,298 sq ft and 1,698 sq ft for 3 BHK and around 2,018 sq ft for 4 BHK. If you see much smaller sizes quoted elsewhere, those are likely carpet areas, so compare like with like before you judge a price.
Vrinda Heritage Skyward Price
Recent listings put prices at roughly ₹1.3 crore to ₹2.2 crore, depending on size, floor and tower. Older pages show figures as low as ₹75 lakh, which no longer reflects the market. Ask Vrinda Group or an authorised partner for the current price sheet and a full list of extra charges such as parking and club membership.
Possession Date and RERA Status
This is the part to be careful with. Listings show possession dates ranging from 2026 to December 2027, and some pages haven't been updated for years. The latest RERA date quoted in listings is 30 December 2027. Treat that as a deadline rather than a promise.
Check the RERA portal for the current construction update on your tower, and ask for a payment plan linked to construction stages.
Amenities and Specifications
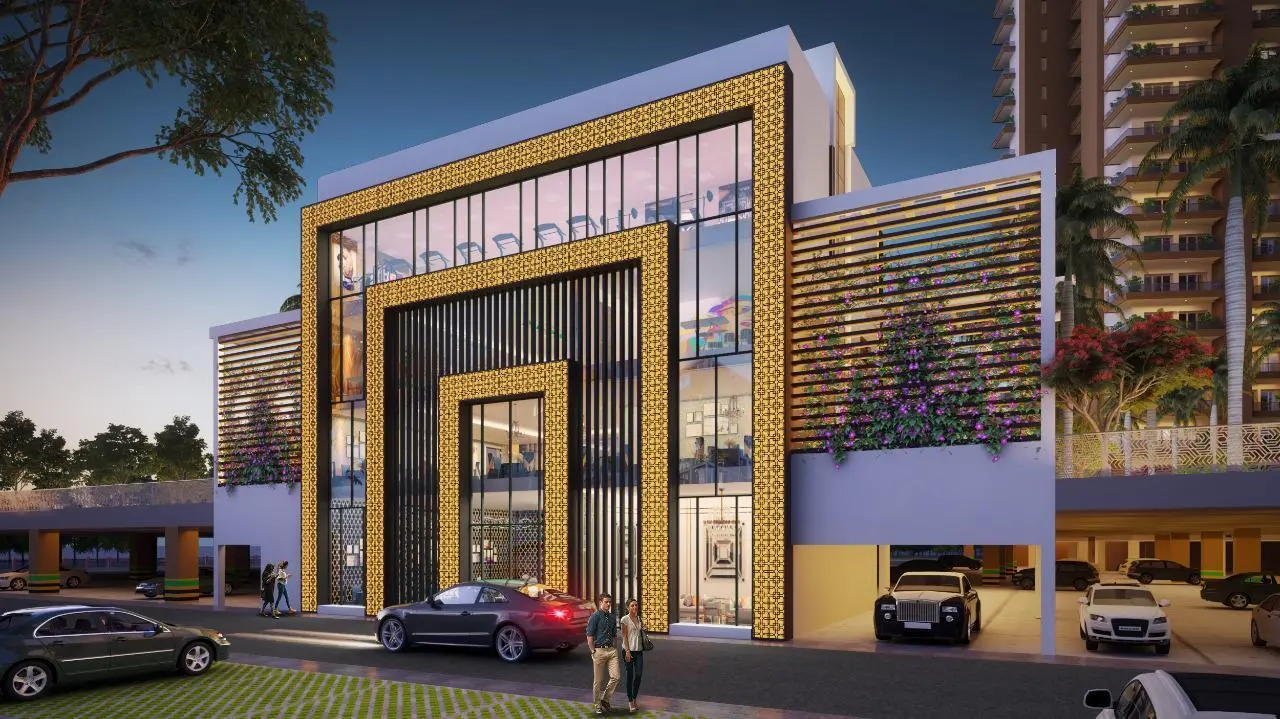
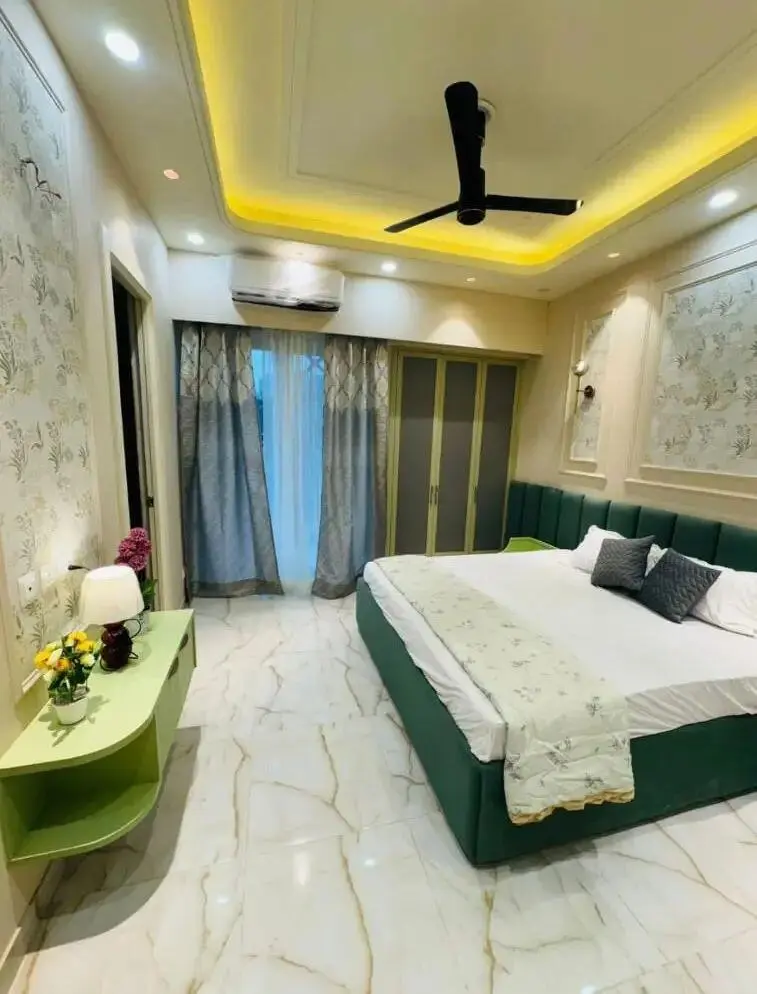
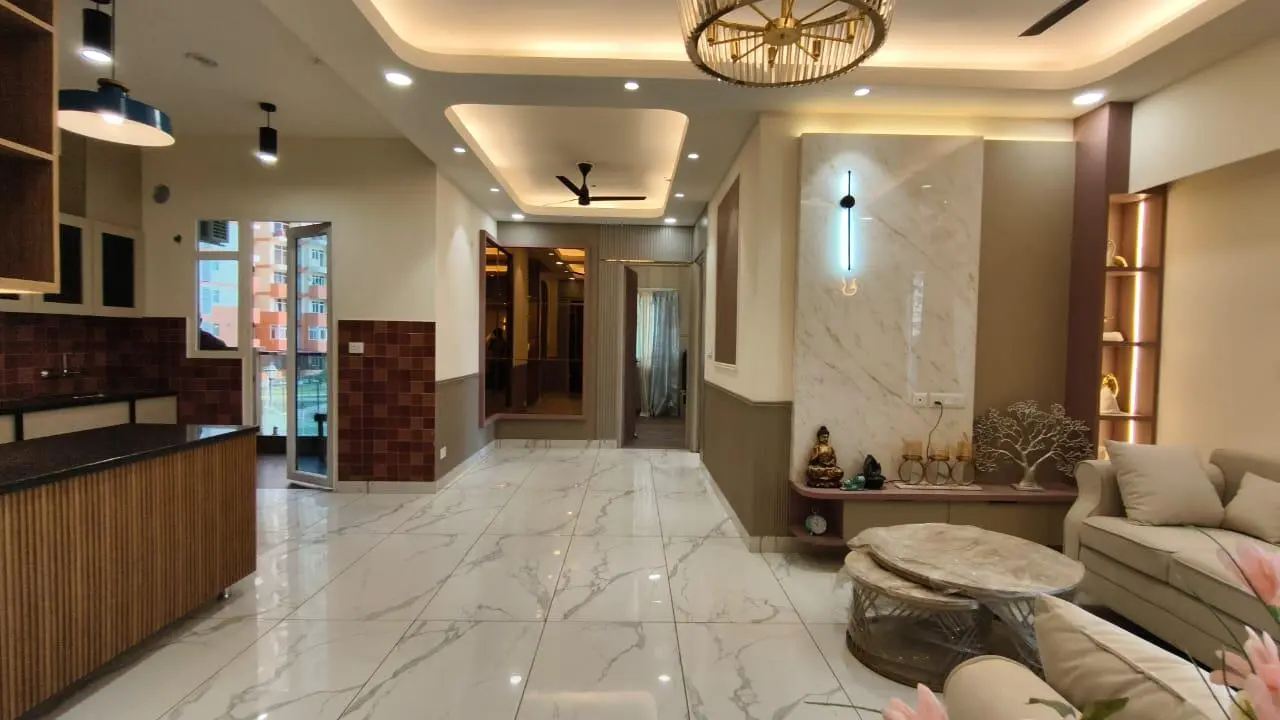
Listings mention a clubhouse, swimming pool and gym. The developer's own site adds Mivan construction, modular kitchens, wide balconies and several lifts per tower. These are marketing details, so check them in the sample flat and ask for the specification sheet in writing.
Location in Sector 1
Sector 1 is at the start of Greater Noida West, and one listing places the project a couple of kilometres from Gaur Chowk. A metro extension to Greater Noida West has been proposed for some time, so check its current status before counting on it. Test the commute yourself rather than trusting distance lists on portals.
Buying Checklist for an Under-Construction Flat
Verify the RERA number and read the latest progress report
Compare the builder-buyer agreement with the RERA-approved plan
Ask about the developer's past delivery record
Get the payment plan in writing
Visit the site, not just the sample flat
Home Loans
Most large banks lend for RERA-registered projects, but each approves projects individually. Ask your bank whether this one is on its list before you apply, and compare rates and fees across a few lenders.
FAQs
Where is Vrinda Heritage Skyward located? At plot GH-6B, Sector 1, Greater Noida West.
Who is the builder? Vrinda Group, also listed as Vrinda Homes.
What is the RERA number? UPRERAPRJ848586. Check the UP-RERA portal for current details.
What sizes and price range are offered? 3 and 4 BHK flats from about 1,298 to 2,018 sq ft, with listings showing roughly ₹1.3 crore to ₹2.2 crore.
When is possession expected? Listings range from 2026 to December 2027, so confirm the date on the RERA page.